
Garage Home Office Conversion in Centennial, CO
Every project begins with a detailed assessment of structural conditions, electrical capacity, and ventilation requirements. We implement proper insulation, airflow management, and system placement to ensure comfort, functionality, and long-term usability.
We address issues such as inadequate insulation, poor lighting, limited electrical capacity, and noise intrusion without unnecessary full reconstruction. By identifying performance limitations, we provide targeted upgrades that enhance workspace efficiency and comfort.
Get a Free Project Quote
or call (720) 599-2907
Efficient Garage to Home Office Conversion in Centennial, CO
Custom Workspace Layout Garage to Home Office Conversion Services
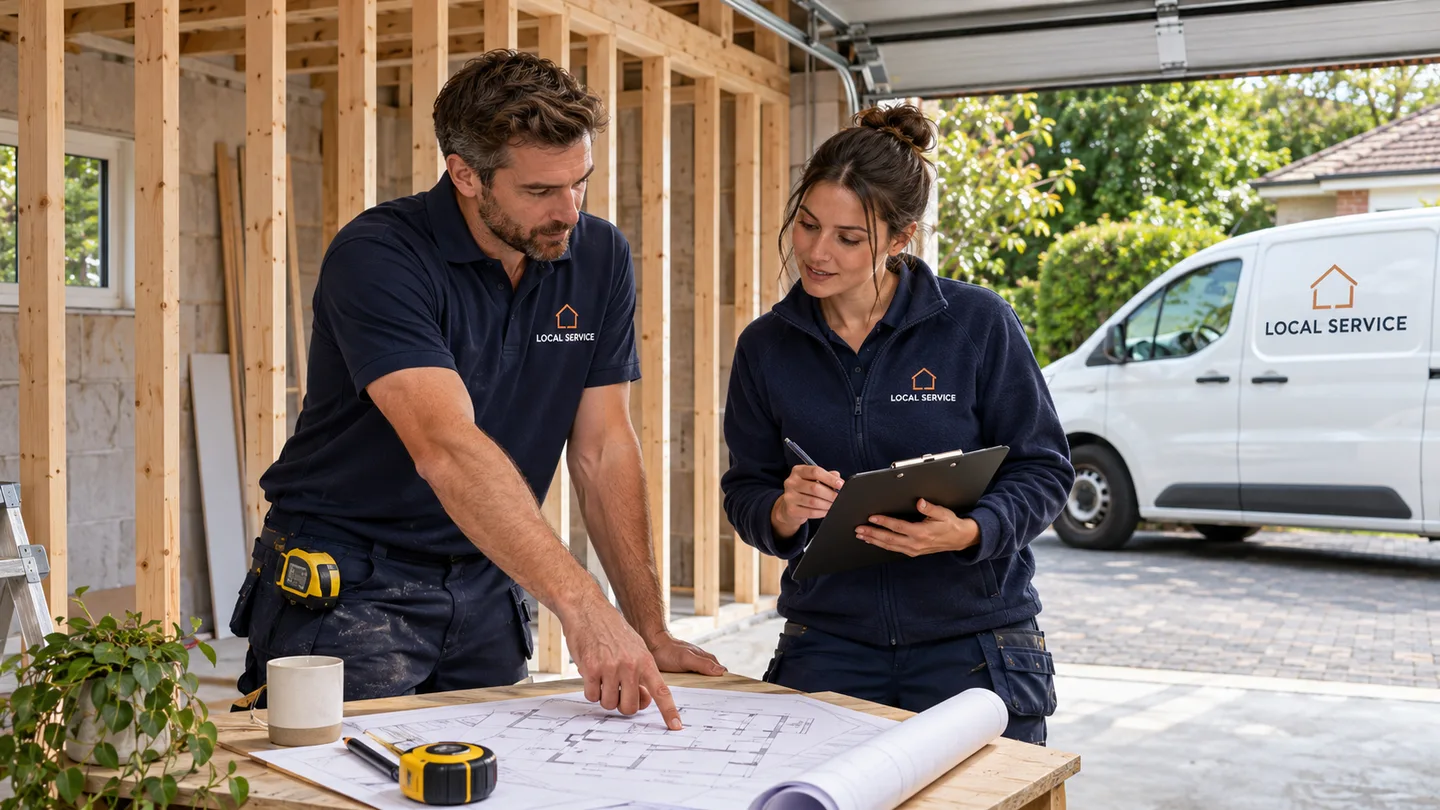
We provide custom workspace layouts for garage to home office conversion services using precise measurements and planning tools. Layouts are configured to optimize desk placement, storage, and movement within the space. Structural adjustments are incorporated to support functional requirements.
Construction includes framing, drywall installation, and flooring systems assembled with professional tools and fastening methods. Materials are selected for durability and acoustic performance. This setup creates a productive work environment.
Finishing includes alignment checks, surface preparation, and readiness for furniture installation. Layout efficiency is evaluated for usability. The completed workspace supports professional and organized use.
Electrical & Data Wiring Garage to Home Office Conversion Services
We provide installation of electrical and data wiring systems tailored for garage to home office conversion services. Components include dedicated circuits, outlets, and Ethernet cabling installed using wiring tools and testing devices. Layouts are designed to support office equipment and connectivity needs.
Wiring is routed through walls and conduits to maintain safety and organization. Network components are configured to ensure stable internet and communication access. This system supports efficient work operations.
Final steps include circuit testing, connectivity verification, and load balancing. Installations are inspected for compliance with electrical standards. The completed wiring system ensures reliable performance.
Acoustic Treatment Garage to Home Office Conversion Services
We implement acoustic treatment garage to home office conversion services to control noise and improve sound quality. Materials include acoustic panels, insulation, and soundproof drywall installed with precision tools. Placement is optimized to reduce echo and external noise interference.
Sound control methods include sealing gaps, adding insulation layers, and using vibration-dampening materials. These techniques create a quiet and focused environment. This setup is suitable for meetings and concentrated work.
Finishing includes inspection of sound performance and adjustment of panel placement. Acoustic balance is evaluated across the room. The completed treatment enhances audio clarity and comfort.
Interior Finishing & Furnishing Garage to Home Office Conversion Services
We complete interior finishing and furnishing for garage to home office conversion services using durable and functional materials. Surfaces include flooring, wall finishes, and ceiling treatments installed with precision tools. Finishes are selected for professional appearance and longevity.
Furniture integration includes desks, storage units, and ergonomic setups arranged for efficiency. Installation ensures proper alignment and stability. This configuration supports productivity and comfort.
Final steps include inspection of finishes, alignment of furnishings, and usability evaluation. Surfaces and fixtures are checked for durability and consistency. The completed interior delivers a fully functional home office environment.
Functional Garage to Home Office Conversion in Centennial, CO
Workspace Planning, Layout Optimization, and Requirement Analysis
The project team evaluates the garage space using measurement tools and layout planning software to define an efficient workspace configuration. Desk placement, storage zones, and circulation paths are mapped to maximize productivity. Natural light and ventilation opportunities are assessed for comfort.
We identify functional requirements including electrical capacity, data connectivity, and noise control. Acoustic considerations and insulation needs are analyzed to create a focused work environment. This ensures the design supports daily office use.
Framing, Insulation, and Interior Construction
We provide interior framing using wood or metal studs, aligned and secured with professional-grade tools. Wall assemblies are built to support finishes, electrical systems, and storage installations. Structural alignment is verified throughout the process.
Insulation is installed using fiberglass batts, spray foam, or rigid boards to improve thermal and acoustic performance. Vapor barriers and sealing methods are applied to control moisture. This creates a stable indoor environment.
Drywall installation is completed using precision cutting and fastening tools, followed by joint finishing to achieve a smooth surface. Wall systems are prepared for painting and final finishes. This establishes the foundation for the office interior.
Electrical, Data Integration, and Office System Setup
Installation professionals upgrade electrical systems with dedicated circuits, outlets, and surge protection devices to support office equipment. Wiring is installed using code-compliant methods and organized distribution for accessibility. Load capacity is verified for safe operation.
Data infrastructure includes Ethernet cabling, Wi-Fi optimization, and communication ports for reliable connectivity. Cable management systems are installed to maintain a clean and organized workspace. This ensures consistent network performance.
Finishing, Furnishing, and Final Performance Check
We complete interior finishes including painting, flooring installation, and trim work using professional tools and materials. Surfaces are refined for durability and visual consistency. Finishes are selected for ease of maintenance.
Built-in furniture such as desks, shelving, and storage units are installed and secured for stability. Ergonomic considerations are incorporated into the layout. The workspace is organized for efficiency and comfort.
for Centennial, CO Garages
Ergonomic Layout Design for Efficient Work Environments
Space optimization ensures adequate clearance while maintaining accessibility to storage and equipment. Built-in desks, shelving, and cabinetry are integrated to maximize usable area. We create layouts that balance functionality with professional workspace requirements.
Acoustic considerations may include insulation or sound-dampening materials to reduce external noise. This is essential for focused work environments. The result is a structured and efficient home office layout.
Electrical, Data, and Connectivity Infrastructure Installation
Home office conversions require upgraded electrical systems to support computers, lighting, and office equipment. Dedicated circuits, surge protection, and outlet placement are planned for safe and efficient operation. Wiring is installed according to Colorado electrical codes.
Data connectivity includes installation of Ethernet lines, Wi-Fi optimization, and structured cabling for stable internet access. This ensures reliable performance for remote work and digital operations. We integrate connectivity systems to support modern workspace demands.
Lighting systems include task lighting, ambient lighting, and adjustable fixtures to reduce eye strain. Proper placement ensures consistent illumination across the workspace. This creates a functional and comfortable working environment.
Interior Finishing and Climate Control for Year-Round Use
Interior finishing includes insulation, drywall, flooring, and paint systems designed for comfort and durability. Thermal insulation and air sealing maintain stable indoor temperatures. HVAC solutions such as mini-split systems provide efficient heating and cooling.
Flooring options include laminate, vinyl plank, or carpet tiles selected for durability and comfort. Wall finishes are applied with low-VOC paints to maintain air quality. We ensure all finishes support long-term usability.
Garage Conversions for Centennial Properties
Centennial has a varied housing stock. The 2023 American Community Survey five-year estimate places the median year its housing was built at 1982. That is useful background for a project, but the condition and layout of your own property should guide the work.
For garage conversions in Centennial, start with the rooms and surfaces you have. Measure access routes, identify the finishes you want to keep and note where new work meets existing walls, floors or fittings. Planning those transitions makes the finished project feel like part of the property.
Housing reference: U.S. Census Bureau, 2023 ACS five-year estimates, table B25035.Get Started With Garage Home Office Conversion
Tell Centennial Garage Conversions about your project in Centennial. Share the scope, measurements and finish you have in mind to request a quote.
Call (720) 599-2907 Free quoteFrequently Asked Questions
Do home office conversions require additional electrical capacity?
Yes, additional circuits and outlets are often required for office equipment. This ensures safe and efficient operation. Electrical systems are upgraded as needed.
How is internet connectivity improved in a garage office setup?
Ethernet wiring and Wi-Fi optimization are installed to ensure stable connections. Structured cabling supports high-speed data transmission. This is essential for remote work.
What type of insulation is used for garage office conversions?
Fiberglass, spray foam, or rigid foam insulation is commonly used. These materials improve temperature control and sound reduction. Selection depends on design requirements.
Can natural light be added to a garage home office?
Yes, windows or glass doors can be installed to increase natural light. Proper placement improves visibility and comfort. This enhances the workspace environment. Navigation: ServicesGarage Conversion to Living Space Garage Conversion to ADU (Accessory Dwelling Unit) Garage Kitchen Conversion Garage Bathroom Installation Garage Soundproofing Garage Electrical Wiring & Installation Garage Plumbing & Drainage Installation Garage Flooring Installation Garage Wall Framing & Drywall Installation Locations ServicesGarage Conversion to Living Space Garage Conversion to ADU (Accessory Dwelling Unit) Garage Kitchen Conversion Garage Bathroom Installation Garage Soundproofing Garage Electrical Wiring & Installation Garage Plumbing & Drainage Installation Garage Flooring Installation Garage Wall Framing & Drywall Installation Locations Contact Us: 746 Ceres Avenue Business Hours: