
Garage Guest Room Conversion in Centennial, CO
Get a FREE Quote
Get a Free Project Quote
or call (720) 599-2907
Features of a Guest Suite Conversion
When converting a garage into a guest suite, we focus on creating useful living spaces, installing important modern features, and making the area easy to use for everyone. Each part is designed to make the suite comfortable and practical for guests.
Functional Living Spaces
We start by dividing the garage into clear zones for sleeping, relaxing, and storage. A typical setup includes a bedroom area with enough space for a bed and a closet. We often install built-in shelves or cabinets to keep the room organized.
The living space also needs natural light, so we add windows or glass doors when possible. This makes the suite feel less like a garage and more like a real home. We also ensure the flooring is insulated and finished with easy-to-clean materials.
Modern Amenities
To make the guest suite fully livable, we add key features like a private bathroom with a shower or tub. We provide installation of energy-efficient heating and air conditioning systems to keep the space comfortable year-round.
Kitchenette options are available if the space allows. This usually includes a small fridge, sink, and microwave. We focus on smart lighting and electrical outlets placed conveniently for daily use, such as charging devices or plugging in appliances.
Accessibility Enhancements
We design the guest suite to be easy for everyone to access and use. This includes wider doorways and hallways that can fit wheelchairs or walkers. We lower switches and handles to be reachable from a seated position.
Bathrooms include grab bars and non-slip flooring to improve safety. If needed, we add ramps or level entrances to remove steps. These features ensure guests with mobility issues can move around freely and safely.
Our Conversion Process
We focus on careful planning, personalized design, and following local rules. Every step is made to fit your needs and give you a safe, comfortable guest suite.
Consultation and Planning
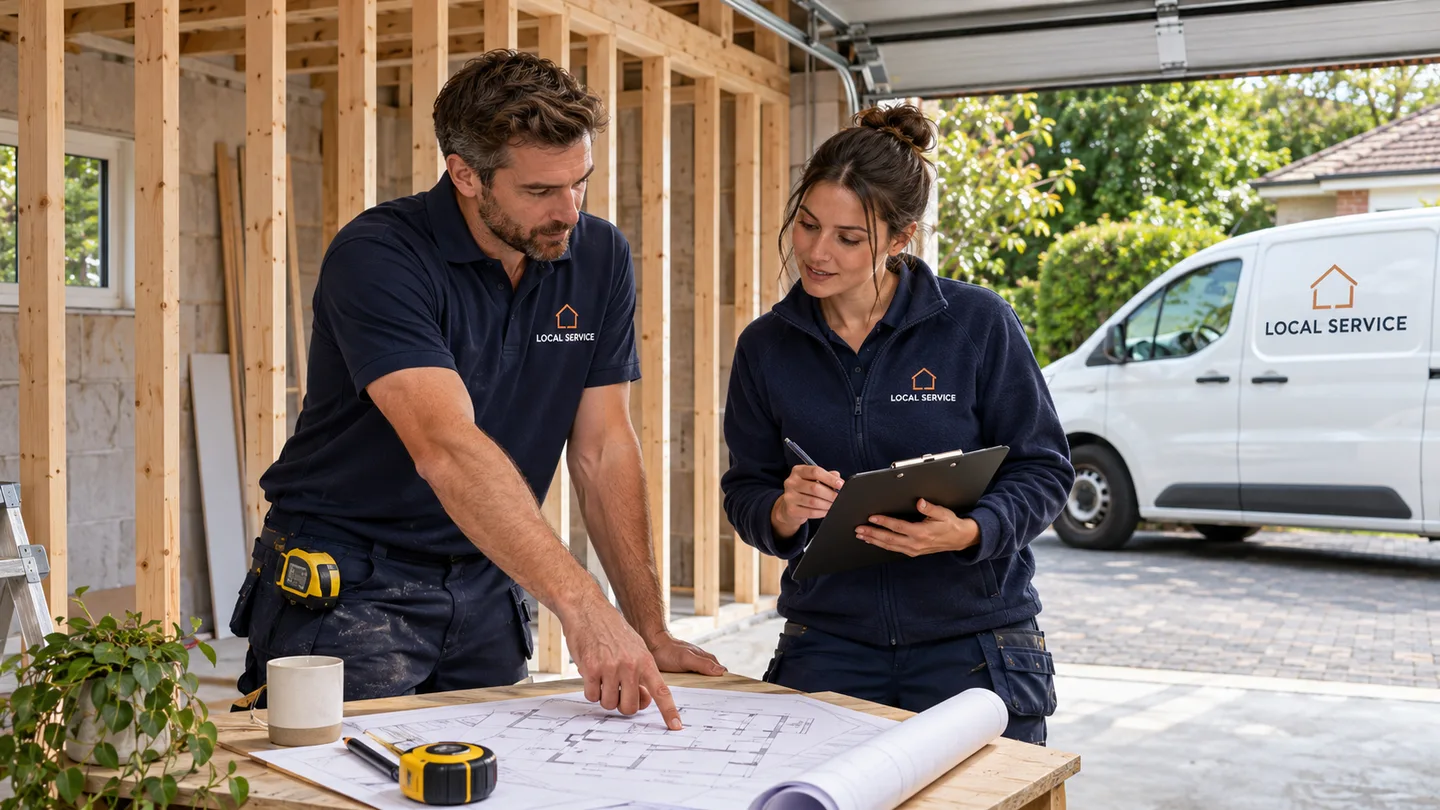
We start by discussing your goals, budget, and timeline. We visit your property to assess the garage’s size, structure, and condition. This helps us see what changes are needed, including any repairs or upgrades.
We work with you to create a clear plan that matches your vision. We explain the process, costs, and any challenges upfront. This way, you know what to expect before we begin.
The project team also checks if your garage conversion fits within your local zoning and building codes. Addressing potential issues early avoids delays later on.
Design and Customization Options
We offer flexible design choices to make your guest suite comfortable and practical. You can select flooring, lighting, wall finishes, and fixtures that suit your style and needs.
We also help with space layout, like adding a bedroom area, bathroom, or kitchenette if allowed. Our goal is to optimize the space for maximum use without overcrowding.
We provide examples and samples so you can see the materials and colors before deciding. This step ensures you’re happy with the final look and function.
Permitting and Compliance
We handle all the paperwork to get the right permits from your city or county. This includes submitting plans, scheduling inspections, and managing any required changes.
Our knowledge of local building codes and safety standards ensures your conversion meets all legal requirements. This reduces the chance of enforcement problems or extra costs.
ADU Regulations in Centennial
We follow strict rules set by the city to convert garages into guest suites or ADUs (Accessory Dwelling Units). These rules ensure safety, privacy, and proper use of space.
Setbacks are important for ADU placement. ADUs usually need to be at least 4 feet from the side and rear property lines. Front setbacks follow the main house’s rules.
We must also provide parking unless the garage was the original parking space. However, some exceptions may apply if the property is near public transit.
Other regulations include:
We handle all inspections needed by the city to make sure everything is up to code. By following these rules closely, we help you avoid costly delays or fines.
- An ADU cannot have more than 1 bedroom
- Utility connections must be safe and meet city codes
- Building permits are required before any work begins
Garage Conversions for Centennial Properties
Centennial has a varied housing stock. The 2023 American Community Survey five-year estimate places the median year its housing was built at 1982. That is useful background for a project, but the condition and layout of your own property should guide the work.
For garage conversions in Centennial, start with the rooms and surfaces you have. Measure access routes, identify the finishes you want to keep and note where new work meets existing walls, floors or fittings. Planning those transitions makes the finished project feel like part of the property.
Housing reference: U.S. Census Bureau, 2023 ACS five-year estimates, table B25035.Get Started With Garage Guest Room Conversion
Tell Centennial Garage Conversions about your project in Centennial. Share the scope, measurements and finish you have in mind to request a quote.
Call (720) 599-2907 Free quoteFrequently Asked Questions
How much does a typical garage-to-ADU conversion cost in the Centennial area?
Factors include the size of the garage, new plumbing, electrical work, and finishes. We provide detailed estimates after evaluating each project.
Can you assist with the design process of a garage-to-guest suite conversion?
Yes, we offer design support tailored to your space and needs. We help create functional layouts, select materials, and ensure the design meets local codes.